
Drawing check before quoting
The drawing check reads a manufacturing drawing of a turned or milled part region by region and checks it against fixed rules before costing: missing or invalid tolerances, double dimensioning, contradicting dimensions, fits, threads, material, heat treatment and coating. You get a check proposal with locations on the sheet. It creates no costing and no approval.
Drawing check with Pro
The check reads your drawing with a paid AI service. It is available to accounts with Pro; a free account does not unlock it.
Which information does a manufacturing drawing need so that a part can be quoted?
A turned or milled part can only be quoted reliably when material, tolerances, surfaces and quantity are clear and the dimensioning is complete and free of contradictions. The quantity comes from the inquiry; everything else has to be on the drawing.
- Title block
- Title, drawing number, revision, scale and material. Without a material there is no material price and no cutting data.
- General tolerance
- For example ISO 2768-mK. It applies to every dimension without its own tolerance, also to angles and geometric tolerances without a frame.
- Tolerances and fits
- Deviations must give a tolerance zone; fits such as H7 or g6 must exist for the nominal size.
- Surface and edges
- General roughness (Ra or Rz), finer local surfaces and the edge condition per ISO 13715.
- Heat treatment and coating
- Process, layer thickness and whether dimensions apply before or after coating.
- Complete dimensioning
- Every feature dimensioned once, hole depths, counts and thread lengths stated.
What the drawing check finds
Every rule gives one row of the checklist: passed, finding or not checkable with its reason. Error means the drawing is contradictory or not manufacturable as specified. Warnings must be clarified before quoting, notices are to be kept in mind when quoting and machining.
Contradictions and double dimensioning
- No contradicting dimensions Different readings of the same information, deviating overall dimensions and differences from the embedded PDF text. Basis: ISO 129-1
- No double dimensioning The same feature dimensioned in several views can lead to contradicting values after changes. Basis: ISO 129-1
- No over-determined chains A closed chain with tolerances on all members cannot be held at the same time. Basis: ISO 129-1
- Deviations plausible Upper deviation above the lower one, tolerance zone above zero, both sides stated. Basis: ISO 129-1, ISO 14405-1
Missing dimensions and tolerances
- Title, drawing number, revision Without them it is not certain which revision is quoted and made. Basis: DIN EN ISO 7200
- Material stated The material sets material price, cutting data and possible treatments. Without it the part cannot be costed. Basis: DIN EN ISO 7200
- General tolerance stated and valid ISO 2768-1/-2 (for example mK), ISO 22081 or the withdrawn DIN 7168. It applies to every dimension without its own tolerance. Basis: ISO 2768-1, ISO 2768-2, ISO 22081
- Dimensioning complete Notes such as “missing dimensions see 3D”, missing hole depths or counts. Basis: ISO 129-1
- Scale stated The scale helps to read views and details; nothing is ever measured from the drawing. Basis: DIN EN ISO 5455, DIN EN ISO 7200
- Checked and approval field filled in An empty “checked” field means the drawing may not be released by the customer. Basis: DIN EN ISO 7200
ISO fits and threads
- ISO fits valid A tolerance class such as H7 or g6 exists for the nominal size per ISO 286; written deviations match the table. Basis: ISO 286-1, ISO 286-2
- Tight tolerances IT5 or tighter or 0.01 mm or less usually needs grinding, honing or special gauges; IT6/IT7 on turned parts is to be considered when quoting. Basis: ISO 286-1
- Thread designation standard Metric thread per ISO 261/262: coarse or fine pitch of the series. Special sizes and pitches need special tools and gauges. Basis: ISO 261, ISO 262, ISO 965-1
- Thread fully specified Tolerance class (otherwise 6H/6g applies) and thread length or depth. Basis: ISO 965-1, ISO 6410-1
- Datums defined Every datum letter of a tolerance frame must be defined on the drawing as a datum feature. Basis: ISO 5459, ISO 1101
Surfaces and edges
- General surface requirement A general roughness (Ra or Rz) defines how fine every surface without its own mark has to be. Basis: ISO 21920-1 (vormals ISO 1302)
- Roughness fits the tolerance With IT6 or tighter a surface rougher than Ra 1.6 µm or Rz 10 µm can hardly be held measurably. Basis: ISO 286-1, ISO 21920-1
- Edge condition stated A symbol per ISO 13715 or notes such as “deburred” define how edges are made. Basis: ISO 13715
Material, coating and heat treatment
- Material unambiguous The material is recognised in the material catalogue; old designations are named with the current EN designation. Basis: DIN EN 10027-1, DIN EN 573-3
- Treatment fits the material For example anodising only on aluminium and titanium, case hardening only on case hardening steel, no hardening of austenitic stainless steel. Basis: DIN EN ISO 7599, DIN EN ISO 2081, DIN EN ISO 4527, DIN EN ISO 10683, DIN EN ISO 683
- Hardness plausible The required hardness must be achievable with material and treatment. Basis: DIN EN ISO 6508-1, DIN EN ISO 683
- Dimensions before or after coating With a layer thickness and threads or tight tolerances it must be stated whether dimensions apply before or after coating. Basis: ISO 965-1, DIN EN ISO 7599, DIN EN ISO 2081
- Withdrawn standards For example DIN 7168 (now ISO 2768/ISO 22081), DIN 6784 (ISO 13715), DIN 406 (ISO 129-1), ISO 1302 (ISO 21920-1). Basis: ISO 2768, ISO 22081, ISO 13715, ISO 129-1, ISO 21920-1
Special parts and outside processes
- Think of Sleeves, bushes, press-fit parts, pins, standard parts, knurls, toothings, markings, assembly notes and outside processes. Basis: Allgemeine Fertigungstechnik
- Inspection characteristics collected Numbered inspection characteristics (balloons) are collected for the inspection plan and first article report. Basis: ISO 2859-1 (Prüfplanung)
- Drawing and CAD model agree Outer dimensions and drawing number of the uploaded model compared with the drawing. Basis: ISO 16792
- Coverage Whether every region of the drawing was read. Regions not read can hide findings. Basis: Prüfumfang dieser Auswertung
Every finding with evidence from the drawing
Every finding names its rule, the standard, the text read and its location. It carries a number on the sheet; a click enlarges the crop, which is rendered at high resolution from your original file. Findings of the AI review whose text the reading of the drawing does not confirm are labelled “AI note, not confirmed by text reading”.
Also for old paper drawings and scans
Scanned drawings have no embedded text; they are read from the image. How well that works depends on the resolution and condition of the scan. Regions that could not be read, or only partly, appear in the report as “not checkable” with their crop, never as passed. Withdrawn standards such as DIN 7168 or DIN 406 and old material designations are named with their current equivalent.
A check proposal, not an approval
The report is a check proposal. You confirm or discard every finding; both are stored with name and time. The technical approval of the drawing stays your decision, and no hit rate is stated.
Add your own check points
If a check missed something, report it directly in the report. On request it becomes a check point of your own, for example “Watch for sleeves and press-fit parts”. Active check points go into every further check and appear in the checklist.
Privacy
The drawing is stored privately in your account and visible to you only. We do not use drawings to train AI models. For the check you start, crops of the drawing are sent to OpenAI, for that check only; processing there follows the operator agreement and the provider terms. We do not store names, phone numbers or e-mail addresses from the title block, only whether the field is filled. Deleting a check removes drawing, crops and report for good.
Example report
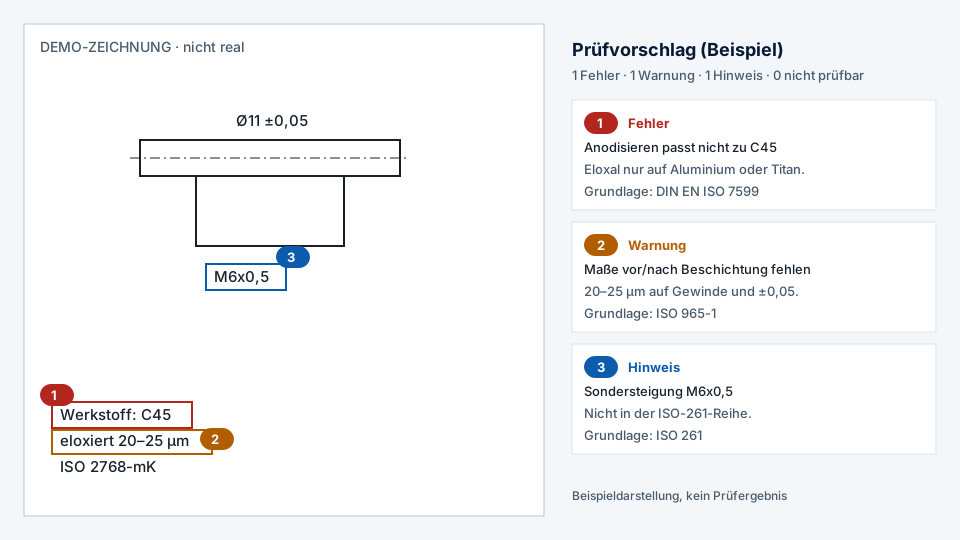
- Error Anodising does not fit C45 (1.0503) Anodic oxidation works on aluminium or titanium, not on steel.
- Warning Dimensions before or after coating (20–25 µm) not stated The demo drawing has threads and ±0.05 dimensions but does not say when the dimensions apply.
- Notice Special pitch: M6x0.5 No pitch of the ISO 261 series for M6: check tool and gauge.
Free calculators to check by hand
The check computes general tolerances, limits, fits and threads with the same free calculators you can use here directly. Dimensions without their own tolerance get their limits from the drawing's general tolerance per ISO 2768-1.
- Free ISO 2768-1 general tolerance calculatorShows the permissible deviations to ISO 2768-1 for linear dimensions, radii and chamfers, and angular dimensions in classes f, m, c and v.
- Free ISO 2768-2 geometrical tolerance calculatorReads designations such as ISO 2768-mK and shows the general geometrical tolerances of classes H, K and L for straightness, flatness, perpendicularity, symmetry, run-out, roundness and parallelism.
- Free ISO 286 fit calculatorCalculates limits of deviation, limit dimensions, clearance or interference, and fit type from nominal size, hole, and shaft tolerance zones.
- Free ISO tolerance grade calculatorDisplays the width of international tolerance grades for a nominal size up to 500 mm.
- Free limit dimension calculatorCalculates maximum and minimum limits from a nominal and signed deviations.
- Free metric thread data lookupCalculates basic dimensions and thread stress area of a 60° metric thread.
- Free surface roughness calculatorCompares an Ra value with historical N classes and a user-selected Rz estimate.
- Free steel hardness conversionApproximates HV and HRC for carbon and low-alloy steels within limited ranges.
- Free STEP file inspectorMeasures outer dimensions, volume, turned part, holes, and pockets of a STEP file from the exact surface geometry.
- Tolerances and general tolerance per ISO 2768All tolerance calculators and the general tolerance classes f, m, c and v.
- CAD and drawing analysisInspect technical files immediately with deterministic rules, or use AI to turn drawings into an evidence-backed costing draft for review.
Frequently asked questions
Can AI check a technical drawing reliably?
Not on its own. The AI reads the drawing region by region; the check itself uses fixed rules and the application's calculators. What the AI additionally finds in the crops is labelled and marked as unconfirmed when its text is not evidenced. Check every finding against the original.
What does the check find, and what not?
It finds missing or invalid title-block entries, a missing general tolerance, contradicting or reversed deviations, invalid fits, special threads, double dimensioning, treatments that do not fit the material and special parts. It measures nothing from the graphics, checks geometric tolerances only for undefined datums and cannot confirm anything in regions that were not read.
Does it work with scans and old drawings?
Yes, scans are read from the image. Quality depends on resolution and condition; unreadable regions are listed as “not checkable”. Withdrawn standards and old material designations are named with their current equivalent.
Which standards are the rules based on?
Among others ISO 2768-1 and -2, ISO 22081, ISO 286, ISO 261 and 965-1, ISO 13715, ISO 21920-1, ISO 1101 and ISO 5459, DIN EN ISO 7200 for the title block and DIN EN ISO 7599, 2081, 4527, 10683 and 683 for coating and heat treatment. Every rule names its basis.
Does the check report replace the approval?
No. The report is a check proposal. The technical approval stays a decision of your company.
What happens to my drawings?
They are stored privately in your account. We do not use them to train AI models. For the check you start, crops are sent to OpenAI; the operator agreement and provider terms apply there. Personal data from the title block is stored only as “filled”. Deleting the check removes drawing, crops and report for good.
Which file formats are supported?
PDF with up to three pages and PNG or JPEG, each up to 8 MB. Optionally a STEP, STL or DXF file of the same part for comparison.
Can I add my own check points?
Yes. You add check points on this page or from a reported missed finding. The AI review checks active points in every crop, and they appear as rows of their own in the checklist.
What is the difference between double dimensioning and over-dimensioning?
Double dimensioning means the same dimension is given more than once, for example in two views. A closed dimension chain is over-determined when all members and the total carry tolerances; then not all tolerances can be held at the same time.
What applies when no general tolerance is stated?
Then it is open how precisely every dimension without its own tolerance has to be made. The check reports this as a warning; the class should be clarified with the customer before quoting.
How is the check related to costing?
The check computes no prices or times. From a finished report, “Start costing from this drawing” explicitly starts a drawing analysis with the same drawing.